Timber for garden rooms and sheds in Dartford
A garden room, a shed or a workshop is a small timber building, and it goes up in the same order as a big one: floor frame, stud walls, sheathing, roof and skin. This page goes through the timber and sheet listed for each part.
Dartford Builders Merchants is the Dartford delivery site of Discount Builders Merchants (KENT) LTD, the builders' merchant at Lower Road, Northfleet, DA11 9BB. There is one yard, and orders are placed on www.discountbm.co.uk.

The floor frame
The floor frame is sawn treated timber, listed 47 mm thick, in depths from 47 mm to 225 mm and lengths from 3 m to 6 m. Joists go at 400 mm centres inside a rim of the same section, on pads, blocks or piers that hold the frame clear of the soil. Joist depth follows from the run between supports, so fix those first.
Pick lengths by what they cut into. A room 2.4 m deep takes two joists from every 4.8 m length, where 3 m lengths would each lose 600 mm. Size the room to the sheet as well: 3.6 m by 2.4 m is six chipboard flooring sheets with nothing over.
Walls in CLS
CLS is planed timber, listed at 89 x 38 mm and 63 x 38 mm, mostly in 2.4 m lengths. Studs stand between a sole plate and a head plate, and they are counted the way the plasterboard guide on this site counts a partition, with a row of noggins added.
CLS is not treated, so it belongs where it stays dry. Treated sawn timber is for whatever sits near the ground or out in the rain: the floor frame, and the battens behind cladding. The sheathed walls want a breather membrane under the cladding. The roofing aisle lists a breathable roofing felt, which is for roofs, so ask the yard for a wall breather membrane.
Sheathing and floor deck
OSB is listed in 11 mm and 18 mm, in sheets of 2440 x 1220 mm that cover 2.98 square metres each: the thinner for walls, the thicker for a roof deck. Divide the area by 2.98 and add a tenth for cuts. Plywood is listed as well.
For the floor, chipboard comes in 2400 x 600 mm sheets of 1.44 square metres. Over joists at 400 mm centres the 18 mm sheet is enough, and joists at 600 mm want 22 mm. Lay it across the joists, short ends meeting on one, with a gap of about 10 mm at the walls unless the maker says otherwise, and only once the roof is on.
Roof, batten and cladding
A flat or single-pitch roof is joists, an 18 mm OSB deck and a covering. Furring pieces that taper from 100 mm to nothing over 4.8 m are listed to give a flat roof its fall, and the roofing aisle has shed felt in 10 square metre rolls.
Treated batten is listed in three sizes. Fixed upright over the membrane, it holds the cladding clear of the wall. For the skin, the timber aisle has redwood shiplap in two profiles and the roofing aisle a 300 mm cladding board. Doors and windows are not in the lists, so ask the yard whether they can be ordered.
Size, boundaries and the council
Most garden buildings need no planning application, but only inside limits. Generally one within 2 m of a boundary must be no more than 2.5 m high overall, and a building of 15 square metres or more, or one to be slept in, can need building regulations approval. Check with the council. A floor frame, 2.4 m studs and a roof come to more than 2.5 m between them, so the studs are usually cut down.
Getting it to the garden
In Dartford town most of it goes down a side way or through the house, and a 4.8 m joist or a full sheet does not turn a tight corner, so measure before choosing lengths. Wilmington and Darenth, in DA2, tend to have more room at the side. Stack sheets flat on bearers and under cover, or they bow. DA1, DA2, DA4, DA9, DA10: Free when the goods reach £41.66 ex VAT (£49.99 inc VAT). A smaller order pays the difference up to that amount: goods of £25.00 ex VAT (£30.00 inc VAT) pay £16.66 ex VAT (£19.99 inc VAT) for delivery.
Rules of thumb
| Floor joists | At 400 mm centres. Depth depends on the run between supports. |
|---|---|
| Cutting lengths | A 4.8 m length gives two 2.4 m joists. Choose a room size that divides into the lengths and sheets listed. |
| OSB or plywood, 2440 x 1220 mm | 2.98 square metres a sheet. Add about a tenth for cuts. |
| Chipboard flooring, 2400 x 600 mm | 1.44 square metres a sheet. 18 mm on joists up to 450 mm apart, 22 mm at 600 mm. |
| Roof batten | 25 x 50 mm for supports up to 600 mm apart. 25 x 38 mm only up to 450 mm. |
| Height near a boundary | Generally no more than 2.5 m overall within 2 m of a boundary without planning permission; check with the council. |
The shop has calculators that turn a measurement into a quantity.
Worked order: Floor and wall frames for a 3.6 by 2.4 metre garden room in Darenth
| Product | Quantity | What it is for | Cost |
|---|---|---|---|
| 150x47x4800mm Sawn Treated Timber (6"x2") | 5 at £14.38 | Ten floor joists at 400 mm centres along 3.6 m: nine spaces plus one. Each 4.8 m length cuts into two joists of just under 2.4 m. The depth is an example; size yours to the span between supports. | £71.90 |
| 150x47x3600mm Sawn Treated Timber (6"x2") | 2 at £10.78 | The two long sides of the floor frame. | £21.56 |
| T&G Chipboard Flooring 2400x600x18mm | 7 at £10.99 | The floor is 3.6 x 2.4 m, 8.64 square metres. At 1.44 a sheet that is six, plus one for cuts. | £76.93 |
| 89x38x2400mm (4" x 2") CLS Timber | 49 at £4.79 | 12 m of wall: 30 studs at 400 mm centres and one more to finish each of the four walls, 10 lengths for the head and sole plates, and five for a row of noggins. | £234.71 |
| OSB board 2440x1220x11mm | 10 at £14.99 | Wall sheathing. 12 m of wall 2.1 m high is 25.2 square metres: 8.5 sheets at 2.98, plus a tenth. | £149.90 |
| Goods | £555.00 | ||
| Delivery to DA2 | £0.00 | ||
| Delivered total ex VAT | £555.00 | ||
| Delivered total inc VAT | £666.00 | ||
Not in this order: The roof timbers, deck and covering, the cladding and membrane, insulation, the door and window, fixings, and the pads the floor stands on.
The quantities are a starting point for a job of this size. Put the same goods in a basket on www.discountbm.co.uk with your own postcode to see the figure for your order, or send the yard your list.
On the shop today
The products this guide talks about, from the shop's Timber & Sheet Material aisle. Prices last checked .
-
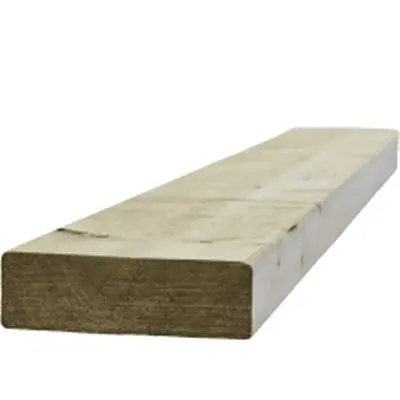 150x47x4800mm Sawn Treated Timber (6"x2")
each
£17.26 inc VAT
£14.38 ex VAT
In the yard
-
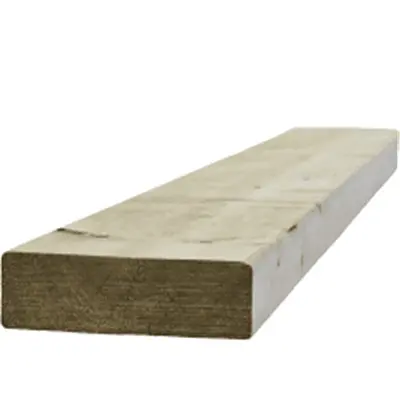 150x47x3600mm Sawn Treated Timber (6"x2")
each
£12.94 inc VAT
£10.78 ex VAT
In the yard
-
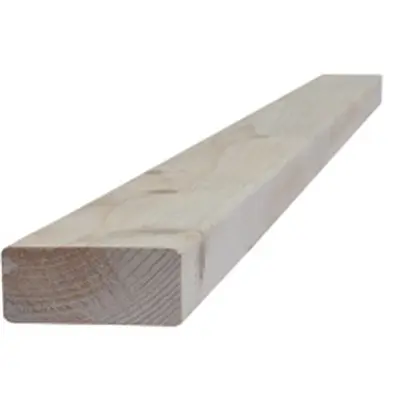 89x38x2400mm (4" x 2") CLS Timber
each
£5.75 inc VAT
£4.79 ex VAT
In the yard
-
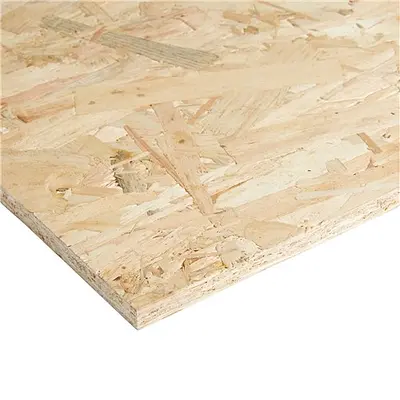 OSB board 2440x1220x11mm
each
£17.99 inc VAT
£14.99 ex VAT
In the yard
-
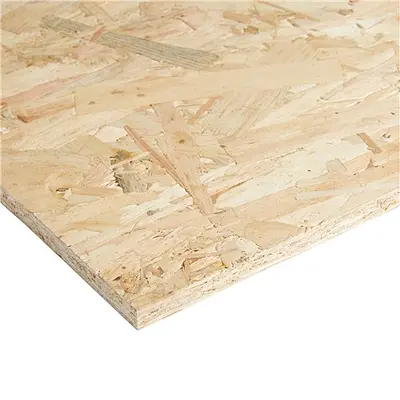 OSB board 2440x1220x18mm
each
£27.59 inc VAT
£22.99 ex VAT
In the yard
-
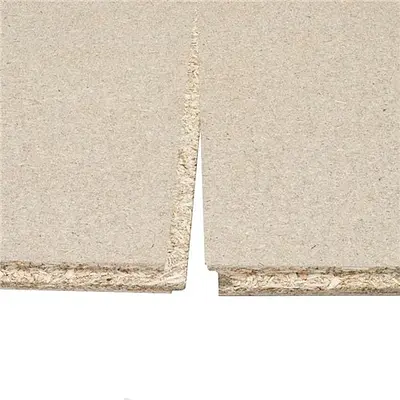 T&G Chipboard Flooring 2400x600x18mm
each
£13.19 inc VAT
£10.99 ex VAT
In the yard
-
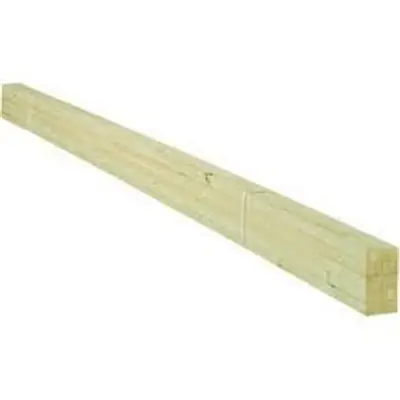 25 x 50mm Treated Batten 3.6mtr
each
£3.41 inc VAT
£2.84 ex VAT
In the yard
-
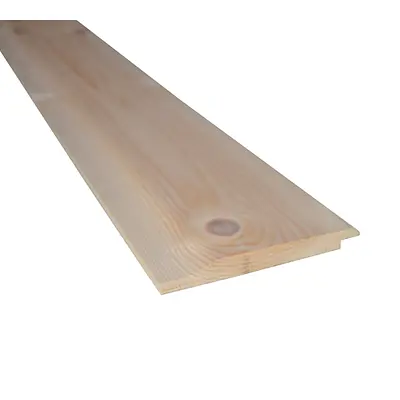 19 x 150mm Patt E Shiplap Ex 38mm 5th Red LP
each
£4.73 inc VAT
£3.94 ex VAT
In the yard
Prices are the shop's prices today. Stock and ordering are on www.discountbm.co.uk.
Timber and sheet materials delivered in Dartford See all Timber & Sheet Material on the shop
Delivery to Dartford
- DA1, DA2, DA4, DA9, DA10
-
Free when the goods reach £41.66 ex VAT (£49.99 inc VAT).
A smaller order pays the difference up to that amount: goods of £25.00 ex VAT (£30.00 inc VAT) pay £16.66 ex VAT (£19.99 inc VAT) for delivery.
More guides for Dartford
- Cement and concrete materials in Dartford Cement, post mix and ballast for slabs, footings and fence posts in Dartford, Crayford and Wilmington, with mix quantities and a worked order.
- Plasterboard and insulation for Ebbsfleet Plasterboard, PIR insulation and plaster for partitions and garage rooms in Ebbsfleet Garden City, Castle Hill, Greenhithe and Ingress Park.
- Blocks for garage conversions in Dartford Bricks, blocks, cavity insulation and wall ties to fill a garage door opening in Dartford, Crayford and the Darent valley, with a worked order.